
Sold
Listing Courtesy of:  STELLAR as distributed by MLS GRID / Listed By: Keller Williams Tampa Prop. - Contact: 813-264-7754
 STELLAR as distributed by MLS GRID / Listed By: Keller Williams Tampa Prop. - Contact: 813-264-7754
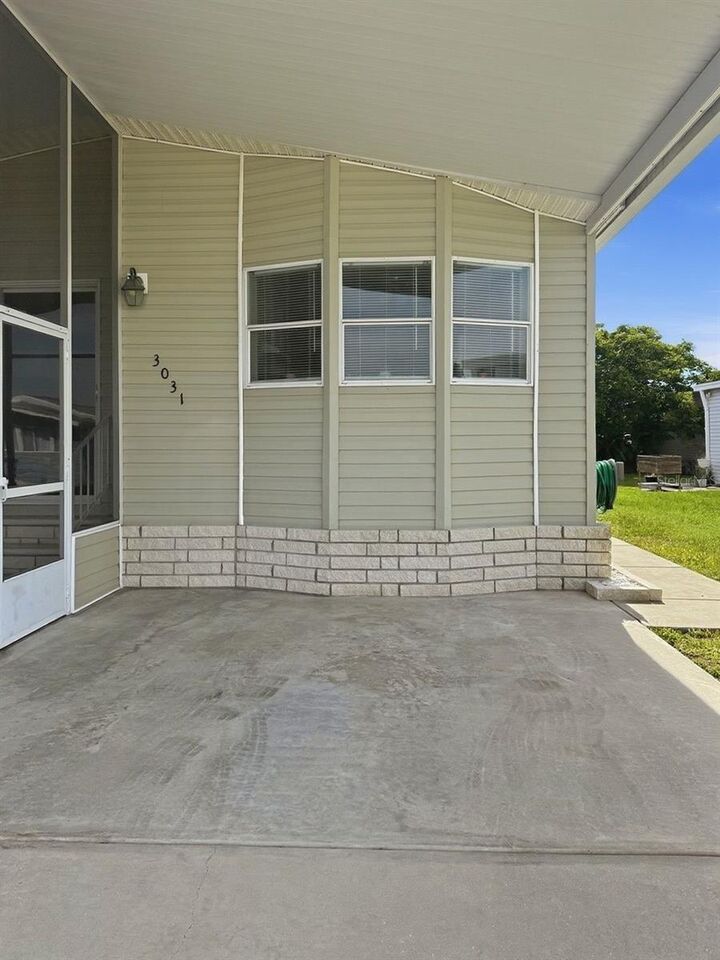
 3031 Moss Hill Street Wesley Chapel, FL 33543
Sold on 09/09/2026
$144,024 (USD)

Description
Sold Date:
09/09/2026
09/09/2026
Taxes
$534(2024)
$534(2024)
Lot Size
4,080 SQFT
4,080 SQFT
Type
Mfghome
Mfghome
Year Built
2000
2000
County
Pasco County
Pasco County
Listed By
Jacqueline Toledo Llc, Keller Williams Tampa Prop., Contact: 813-264-7754
Bought with
John Nigro, Bingham Realty Inc
John Nigro, Bingham Realty Inc
Source
STELLAR
Last checked Oct 9 2026 at 3:56 AM GMT+0000
STELLAR
Last checked Oct 9 2026 at 3:56 AM GMT+0000
Bathroom Details
- Full Bathrooms: 2
Interior Features
- Wet Bar
- Storage Rooms
- Walk-In Closet(s)
- Appliances: Dishwasher
- Appliances: Refrigerator
- Ceiling Fans(s)
- Appliances: Range Hood
- Appliances: Microwave
- Appliances: Range
Subdivision
- Timber Lake Estates
Property Features
- Fireplace: Wood Burning
- Foundation: Other
Heating and Cooling
- Central
- Central Air
Flooring
- Carpet
- Vinyl
Exterior Features
- Frame
- Wood Siding
- Roof: Shingle
Utility Information
- Utilities: Cable Available, Water Connected, Bb/Hs Internet Available, Electricity Connected, Sewer Connected, Water Source: Private
- Sewer: Public Sewer
School Information
- Elementary School: Chester W Taylor Elemen-PO
- Middle School: Raymond B Stewart Middle-PO
- High School: Zephryhills High School-PO
Stories
- 1
Living Area
- 1,134 sqft
Listing Price History
Date
Event
Price
% Change
$ (+/-)
Mar 15, 2026
Price Changed
$154,999
-8%
-$13,001
Oct 10, 2025
Listed
$168,000
-
-
Additional Information: Keller Williams Tampa Prop. | 813-264-7754
Disclaimer: Listings Courtesy of “My Florida Regional MLS DBA Stellar MLS © 2026. IDX information is provided exclusively for consumers personal, non-commercial use and may not be used for any other purpose other than to identify properties consumers may be interested in purchasing. All information provided is deemed reliable but is not guaranteed and should be independently verified. Last Updated: 10/8/26 20:56
Based on information submitted to the MLS GRID as of 10/9/2026 03:56. All data is obtained from various sources and may not have been verified by broker or MLS GRID. Supplied Open House Information is subject to change without notice. All information should be independently reviewed and verified for accuracy. Properties may or may not be listed by the office/agent presenting the information.



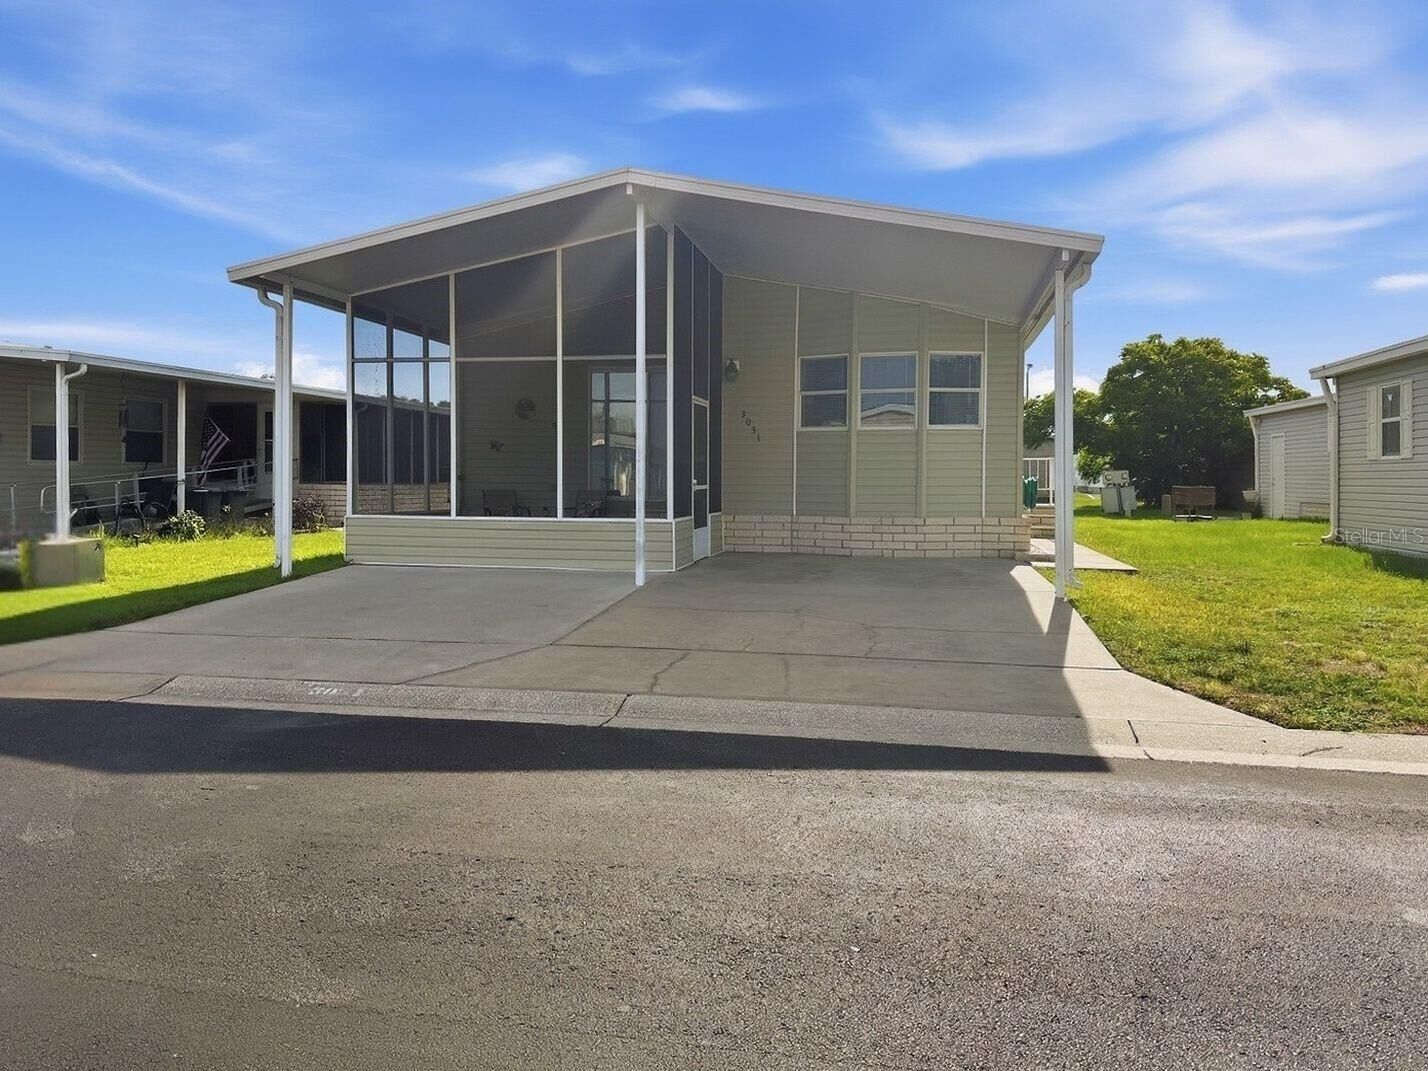
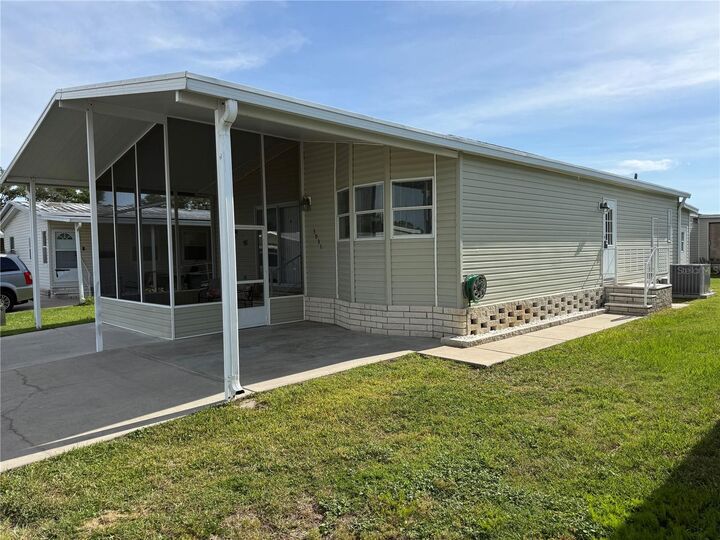
Start your mornings on the inviting screened-in porch and enjoy cozy evenings by the fireplace. Inside, the bright and open layout creates a welcoming atmosphere, with a combined kitchen and dining area that flows easily for everyday living and entertaining. A dedicated laundry room and extra storage add convenience to daily life.
The spacious primary bedroom features a walk-in closet and private bath, offering a peaceful retreat at the end of the day.
Living here also means enjoying a low-maintenance lifestyle. The affordable monthly fee includes grass cutting, trash, water, sewer, exterior upkeep, and access to two community clubhouses with pools and activities—making it easy to relax and enjoy your surroundings.
Conveniently located just minutes from Publix, Home Depot, medical offices, restaurants, and everyday essentials, with quick access to SR 56 for easy drives to Wiregrass Mall, Costco, Tampa Premium Outlets, New Tampa, and all that Wesley Chapel has to offer.
Whether you are looking for a comfortable primary residence, a seasonal Florida retreat, or a smart investment opportunity, this move-in-ready home offers the perfect blend of comfort, value, and convenience. Schedule your showing and come experience the lifestyle Timber Lake Estates has to offer.